
Stephen Constantine
REALTOR®


Stephen Constantine
Call: (804) 896-5217
BEDS3
BATHS2 full
SQUARE FEET1,546
MLS#2626105
STATUSActive
PROPERTY TYPEResidential - Single Family
SUBDIVISIONColonial Place
Property Description
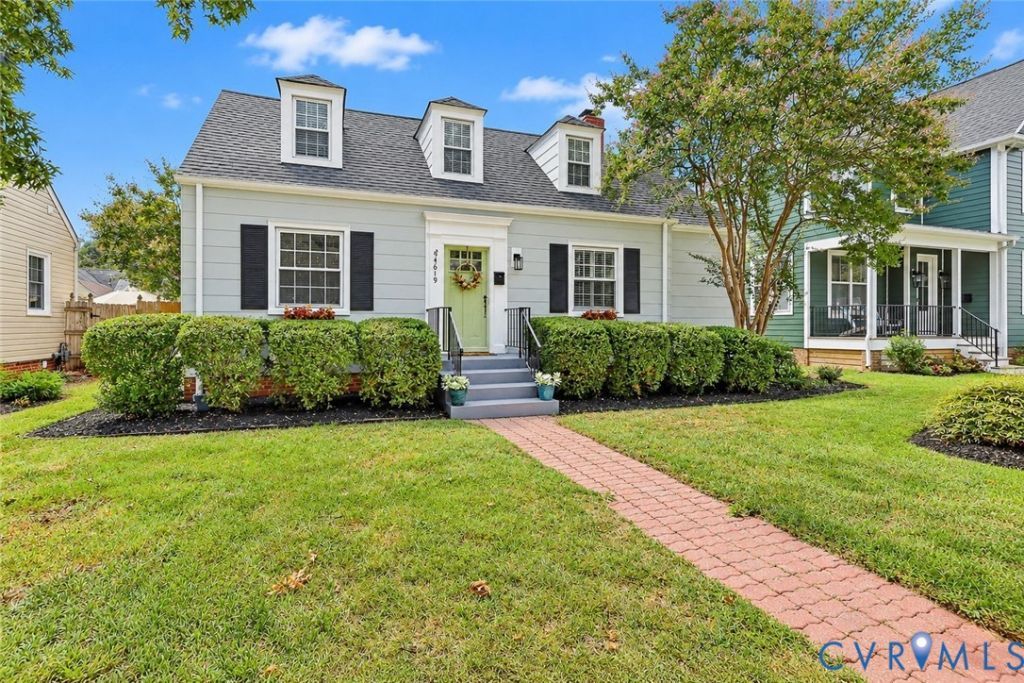
Have you dreamt of finding a renovated Cape Cod with the major projects already completed? And let's just get it out here at the beginning... it also has a full GARAGE! The main level features an open floorplan with the kitchen opened to the living room. The Kitchen's updates include NEW appliances, butcher block counters, tile backsplash and tile flooring, plus open shelving and a greenhouse window for your herbs and plants. Most of the interior has been freshly painted. With a wall removed, the stairwell has been reworked to create a spacious open staircase with a turned landing. Surprise! The upper level offers a loft which gives the flexibility to have a home office or a sitting area for the primary bedroom. Both bathrooms have been very nicely renovated. Exterior features include a fenced back yard and a NEWLY rebuilt deck, as well as fresh exterior paint. Sellers have made many EXPENSIVE and SUBSTANTIAL updates - to the tune of $83,000! 2014 roof, 2015 HVAC (second level), rebuilt deck, rear fence; both bathrooms renovated; wall removed and stairwell reworked; interior and exterior paint, renovated Kitchen (with appliances and stunning stove hood), replacement floors upstairs. Glory be, you've actually found a move-in ready home that combines Cape Cod character with the updates today's buyers want. Run, it's not going to last!
Property Features
Property Type: Residential - Single Family
Basement: Crawl Space
Cooling: Heat Pump, Zoned
Fenced: Yes
Garage: 1
Heating: Electric, Heat Pump, Zoned
Home Style: Cape Cod
Lot Size: 0.16 Acres
Roof Type: Composition
Stories: 1.0
Taxes: $6,420
Year Built: 1947
Feature Descriptions
Appliances: Built-In Oven, Dryer, Dishwasher, Exhaust Fan, Electric Cooking, Electric Water Heater, Disposal, Ice Maker, Microwave, Refrigerator, Smooth Cooktop, Washer
Community Features: Curbs, Gutter(s), Street Lights
Days on Site: 3
Exterior: Asbestos, Drywall, Frame, Mixed, Plaster
Exterior: Deck
Fencing: Back Yard, Fenced, Privacy
Floor Features: Tile, Wood
Interior: Bedroom on Main Level, Ceiling Fan(s), Bath in Primary Bedroom, Walk-In Closet(s)
Lot: Level
Parcel#: W019-0186-003
Parking: Detached, Garage, Garage Faces Rear, Two Spaces, Garage Faces Side, On Street
Patio/Porch: Rear Porch, Deck
Sewer: Public Sewer
Topography: Level
Water: Public
Window: Thermal Windows
Room Sizes
Primary Bedroom: 21.9 x 15.3 Level - First
Bedroom 3: 12.2 x 9.0 Level - First
Bedroom 2: 12.3 x 11.2 Level - First
Kitchen: 11.1 x 8.1 Level - First
Dining Room: 11.1 x 8.3 Level - First
Living Room: 16.8 x 11.2 Level - First
Local Schools
High School: Thomas Jefferson
Middle School: Albert Hill
Elementary School: Munford
Listed By / Shown By
Listed By
Agency Name: Napier REALTORS ERA
Shown By
Agent Name: Stephen Constantine
Agent Phone: (804) 896-5217
Estimate Your Payment
Estimated Payment
$ 1,919.48 per month $1,224.06 Principal & Interest $535.00 Property Tax $160.42 Homeowner's InsuranceChange Payment Information

Stephen Constantine
Office: (804) 524-9001
Cell: (804) 896-5217
Fax: (804) 524-9004
Email Me
Tri-Cities Office
Main Phone: (804) 524-9001
4720 Puddledock Suite 110
Prince George, VA 23875
4720 Puddledock Suite 110
Prince George, VA 23875

These real estate listings were derived from the Central Virginia Regional Multiple Listing Service, LLC, of which this brokerage is an independently owned Participant. The information contained in these listings is deemed reliable but is not guaranteed. All MLS listings are © 2026 Central Virginia Regional Multiple Listing Service,LLC. All rights reserved. No one may copy and/or repost these MLS listings, or any portion thereof, without the written permission of an authorized officer of the Central Virginia Regional Multiple Listing Service, LLC. These listings are refreshed within a minimum of every seven calendar days. Thus, listings may appear here for properties no longer on the market. The information being provided is for consumers' personal, non-commercial use and may not be used for any purpose other than to identify prospective properties for purchasing or leasing.
©2025 Napier ERA Realtors Inc., dba. All rights reserved.
ERA® and the ERA logo are registered service marks owned by ERA Franchise Systems LLC. Napier Realtors ERA fully supports the principles of the Fair Housing Act and the Equal Opportunity Act. Each franchise is independently owned and operated. Any services or products provided by independently owned and operated franchises are not provided by, affiliated with or related to ERA Franchise Systems LLC nor any of its affiliated companies.
Privacy Policy / DMCA Notice / ADA Accessibility


This site is hosted, designed and copyright
© 1994 - 2026 by
Delta Media Group, Inc. -- Patent Pending --
Agency License Information: A licensed real estate firm in the state of Virginia.